Save
Ask
Tour
Hide
Share
$775,000
2 Days On Site

2593 Revere Drive
Bath, OH 44333

For Sale|Single Family Residence|Active
4
Beds
4
Total Baths
4
Full Baths
3,205
SqFt
$242
/SqFt
1936
Built
Subdivision:
Bath
County:
Summit

Due to the health concerns created by Coronavirus we are offering personal 1-1 online video walkthough tours where possible.
2593 Revere Drive2593 Revere Drive2593 Revere Drive2593 Revere Drive
Save
Ask
Tour
Hide
Share

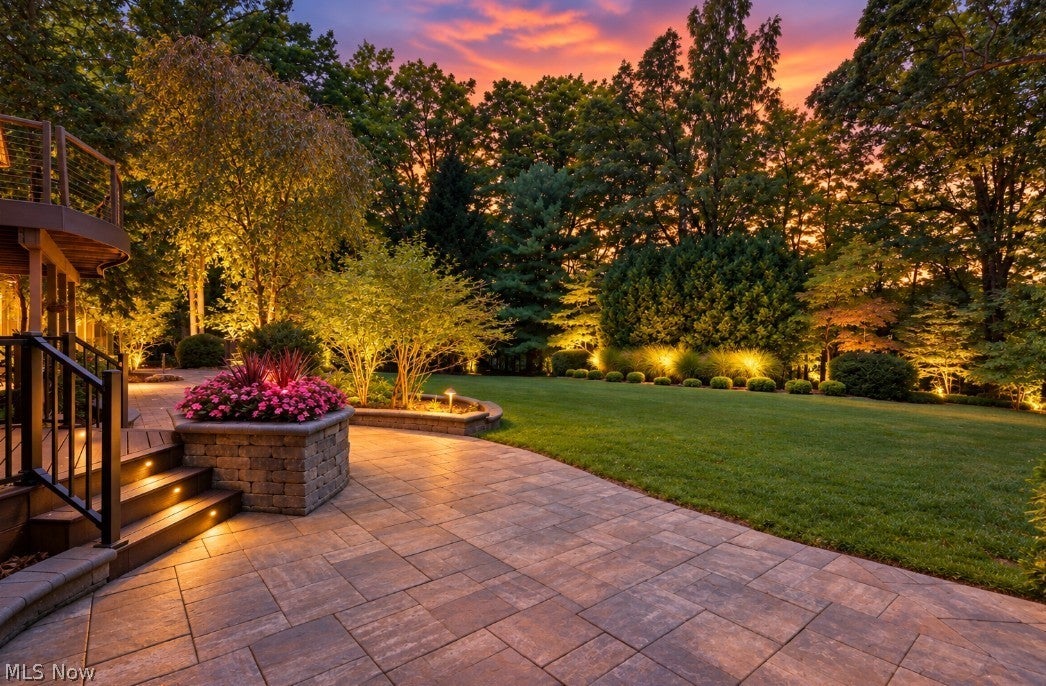
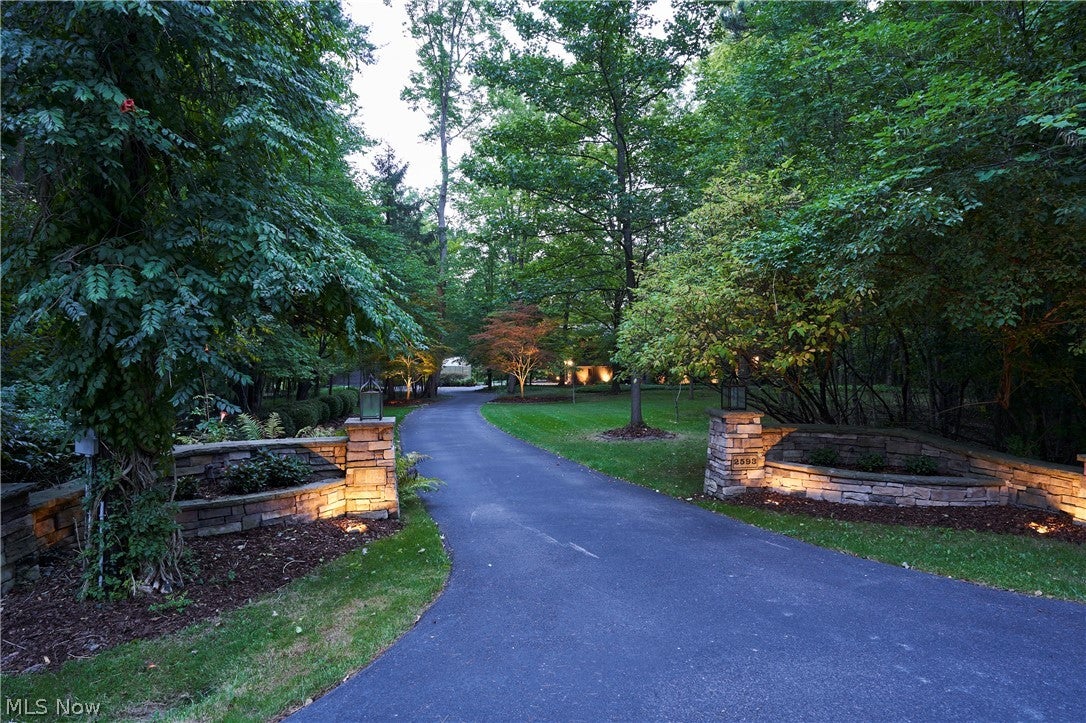
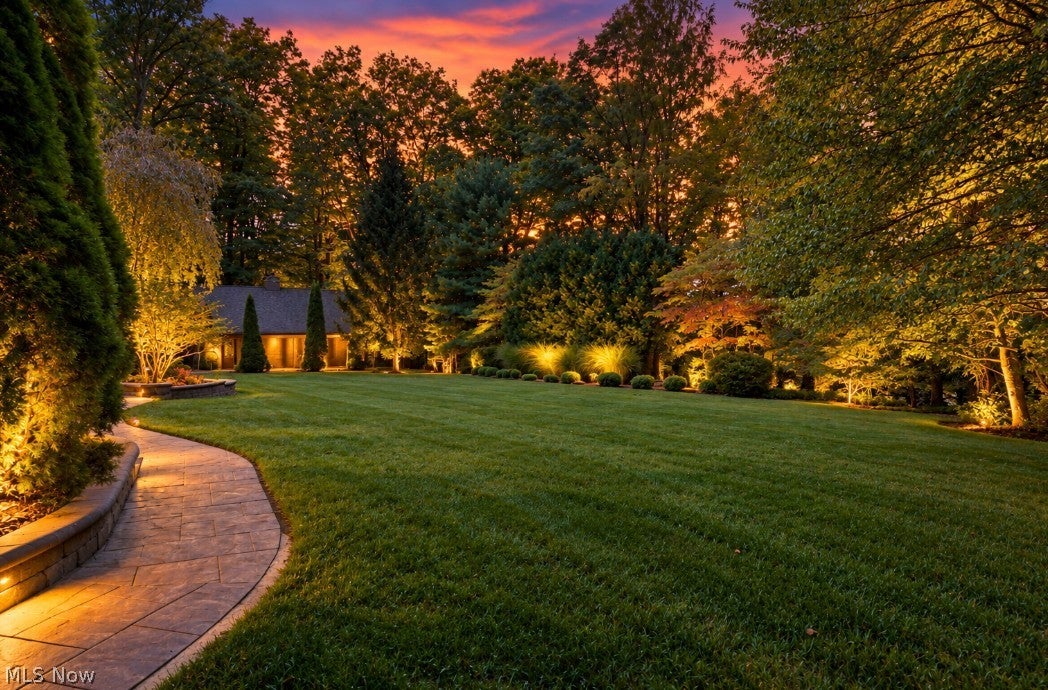
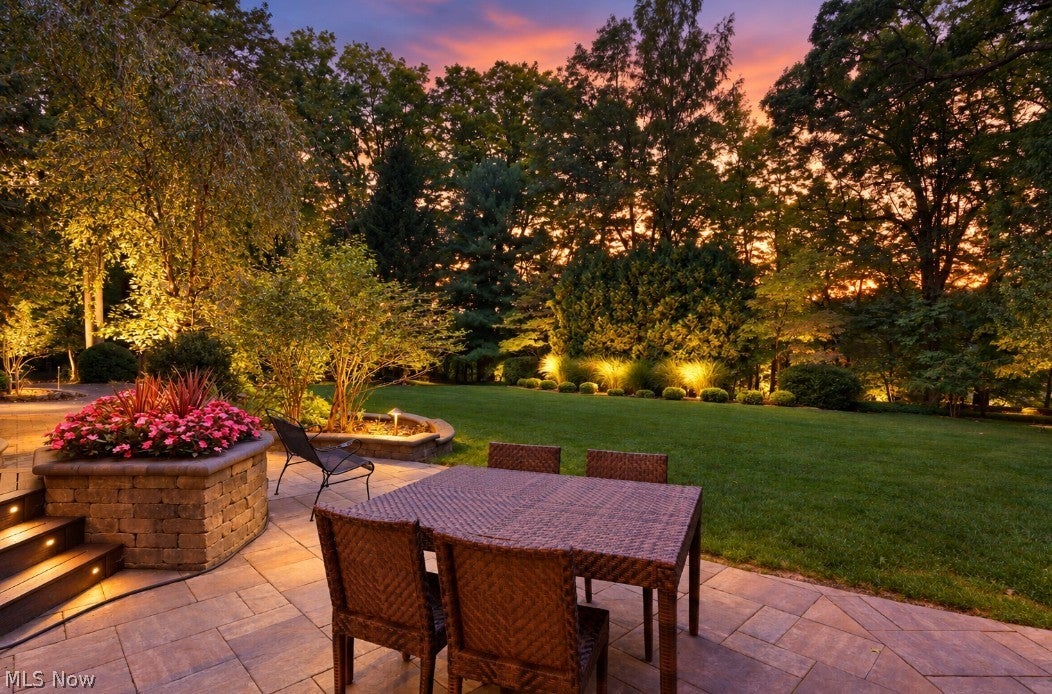
Extraordinary 4-Bedroom, 4-Full-Bath, completely renovated Colonial situated on over 3 private acres in beautiful Bath Township! This exceptional property offers the perfect combination of luxury, privacy, and natural beauty, with breathtaking views of Yellow Creek and a truly park-like setting. Thoughtfully renovated throughout, this home showcases extensive updates, including a stunning new kitchen (2020), all-new flooring throughout, beautifully remodeled laundry room (2026), new roof (2019), whole-house generator (2019), new well and cistern (2025), and so much more! The picturesque second-floor owner's suite is a true retreat, featuring a luxurious spa-like bath complete with a gorgeous copper soaking tub and heated floors. Step outside onto your private balcony and take in the spectacular views of the beautifully landscaped grounds. The outdoor living spaces are extraordinary! Significant investments in professional landscaping and hardscaping have transformed this property into a private oasis. Enjoy gorgeous concrete paver patios and walkways, custom garden walls, and beautiful landscape lighting (2025) that illuminates the grounds in the evening. The meticulously designed landscape features rare white redbuds, majestic hemlocks, Dawn redwoods, and Hinoki cypress trees. A stunning circular brick overlook with seating offers the perfect place to relax and enjoy peaceful views of the valley. The lush grounds and incredible natural surroundings create a truly one-of-a-kind setting. Car enthusiasts and hobbyists will appreciate the attached 2-car garage PLUS an impressive detached 5-car garage/workshop, offering exceptional space for vehicles, storage, and more. The well was installed in 2019. The pumps for well and cistern were installed in 2025.

Save
Ask
Tour
Hide
Share
Listing Snapshot
Price 
$775,000
Days On Site 
2 Days
Bedrooms 
4
Inside Area (SqFt) 
3,205 sqft
Total Baths 
4
Full Baths 
4
Partial Baths 
N/A
Lot Size 
3.02 Acres
Year Built 
1936
MLS® Number 
5250967
Status 
Active
Property Tax 
$8,743
HOA/Condo/Coop Fees 
N/A
Sq Ft Source 
N/A
Friends & Family
Recent Activity
2 days agoListing first seen on site
3 days agoListing updated with changes from the MLS®
General Features
Acres 
3.02
Attached Garage 
Yes
Disclosures 
Principal Is Real Estate Licensed
Garage 
Yes
Garage Spaces 
7
Land Lease 
No
Levels 
Two
Number Of Stories 
2
Parking 
AttachedCircular DrivewayDrivewayDetachedGarageGarage Door OpenerPaved
Property Condition 
Updated/Remodeled
Property Sub Type 
Single Family Residence
Security 
Security SystemSmoke Detector(s)
Sewer 
Septic Tank
SqFt Above 
3205
Style 
Colonial
Water Source 
WellCistern
Interior Features
Appliances 
DishwasherDisposalMicrowaveRangeRefrigeratorWater Softener
Basement 
PartialUnfinished
Cooling 
Central Air
Fireplace 
Yes
Fireplace Features 
Family RoomGreat Room
Fireplaces 
2
Heating 
Natural GasForced AirFireplace(s)
Interior 
Built-in FeaturesEat-in KitchenGranite CountersKitchen IslandRecessed Lighting
Laundry Features 
Main LevelLaundry Room
Bedroom 
Dimensions - 19 x 18Level - Second
Dining Room 
Dimensions - 15 x 14Level - First
EntryFoyer 
Dimensions - 16 x 7Level - First
Family Room 
Dimensions - 21 x 20Level - First
Great Room 
Dimensions - 24 x 19Level - First
Kitchen 
Dimensions - 18 x 16Level - First
Laundry 
Dimensions - 8 x 5Level - First
Living Room 
Dimensions - 12 x 11Level - First
Loft 
Dimensions - 13 x 11Level - Second
MudRoom 
Dimensions - 7 x 4Level - First
PrimaryBathroom 
Dimensions - 12 x 11Level - Second
PrimaryBedroom 
Dimensions - 19 x 16Level - SecondDescription - Balcony/door, views of Yellow Creek
Save
Ask
Tour
Hide
Share
Exterior Features
Construction Details 
Frame
Exterior 
BalconyFire PitLightingPrivate EntrancePrivate Yard
Lot Features 
LandscapedMany TreesViewsWooded
Other Structures 
Garage(s)GreenhouseOutbuilding
Patio And Porch 
DeckPatio
Roof 
AsphaltFiberglass
View 
RidgeCreek/StreamTrees/Woods
Waterview 
RidgeCreek/StreamTrees/Woods
Community Features
School District 
Revere LSD - 7712
Township 
Bath Twp
Schools
School District
Revere LSD - 7712
Elementary School
Unknown
Middle School
Unknown
High School
Unknown
Listing courtesy of Alison M Baranek of Berkshire Hathaway HomeServices Stouffer Realty


The data relating to real estate for sale on this website comes in part from the Internet Data Exchange program of MLS NOW. Real estate listings held by brokerage firms other than are marked with the Internet Data Exchange logo and detailed information about them includes the name of the listing broker(s). The photos may be altered, edited, enhanced or virtually staged. Information Deemed Reliable But Not Guaranteed. Copyright 2026 - Multiple Listing Service, Inc. – All Rights Reserved.

Neighborhood & Commute
Source: Walkscore
Save
Ask
Tour
Hide
Share