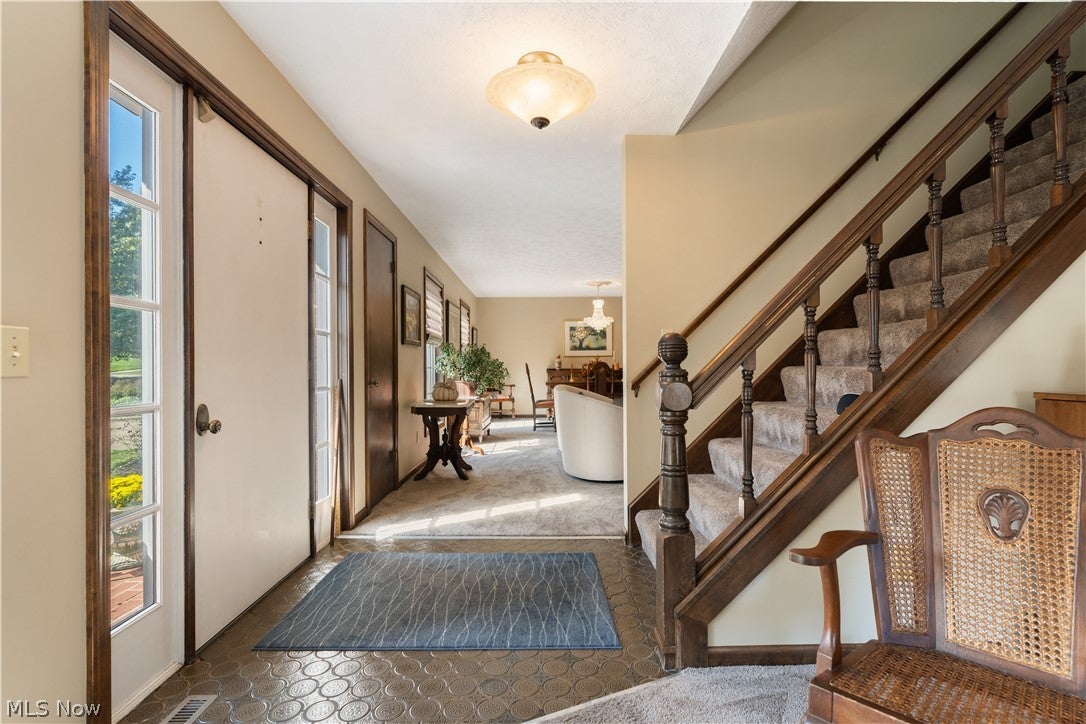
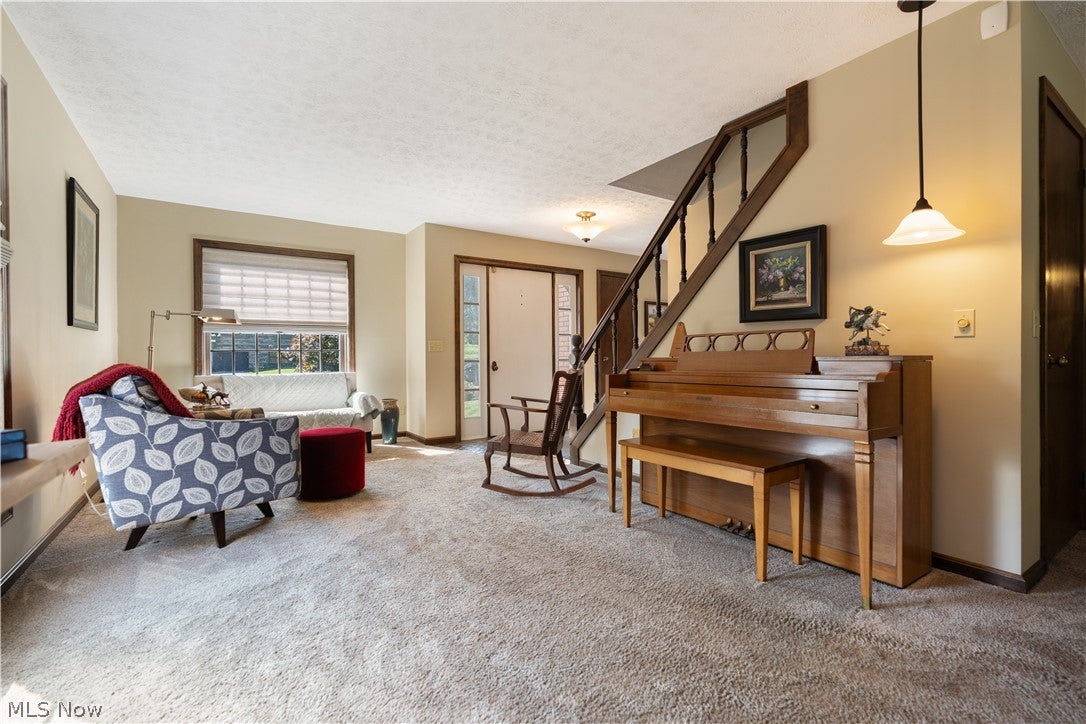
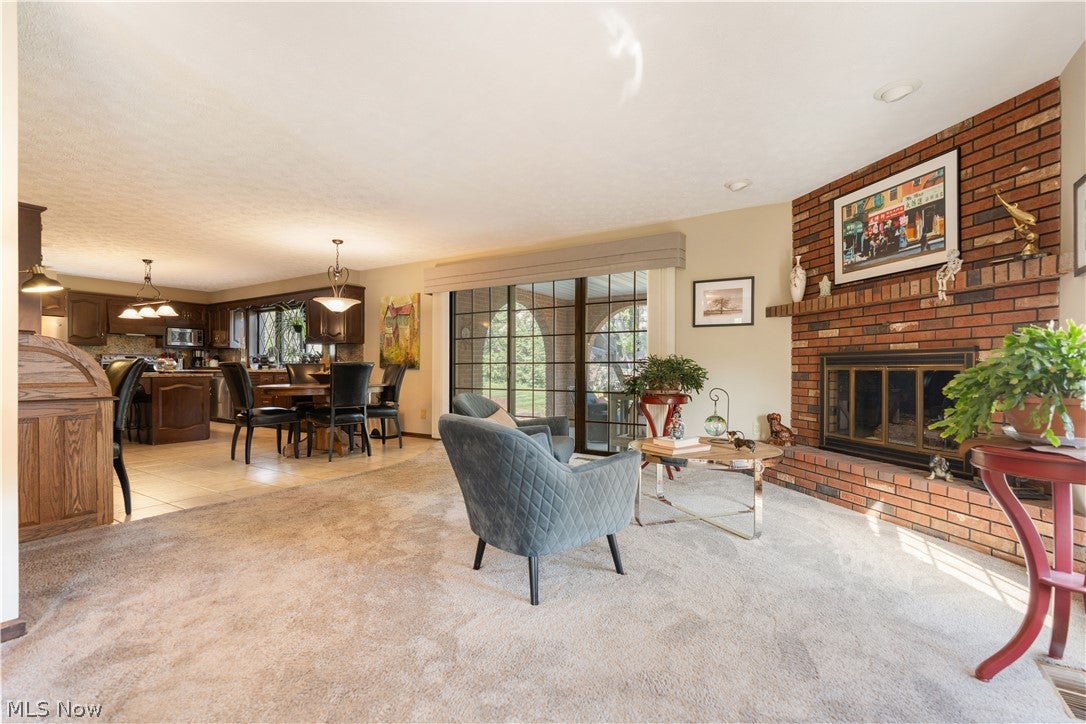
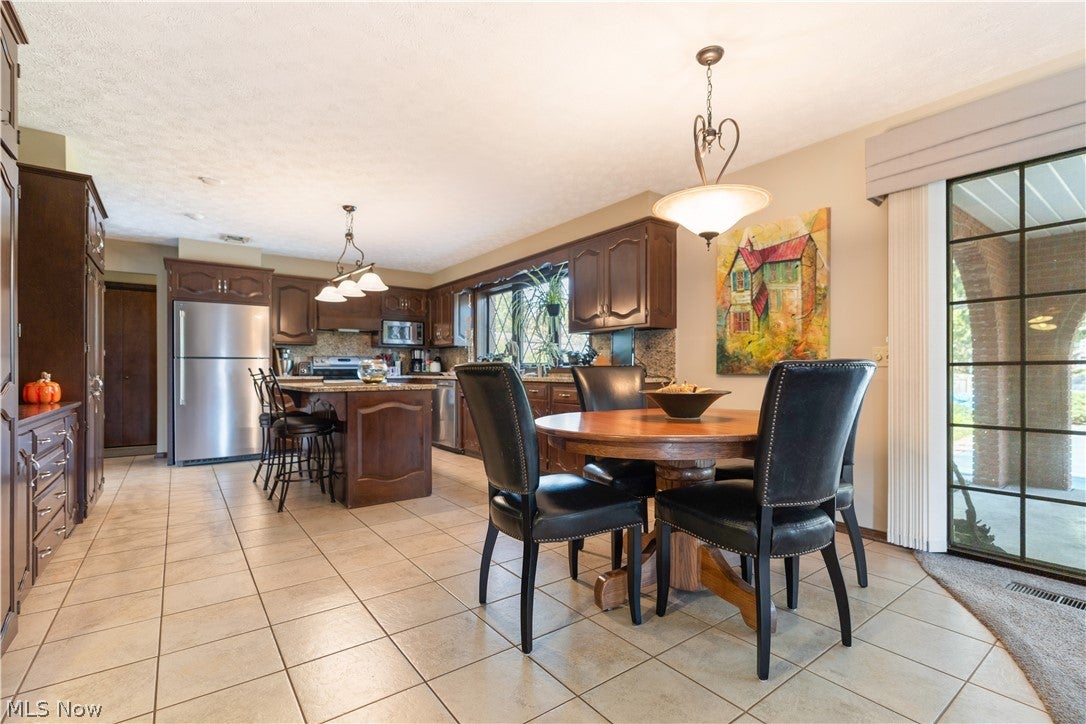
Welcome to 211-22nd St. NW. Stunning 5 bedroom brick colonial in Historic Ridgewood, one of Canton's most treasured neighborhoods. This spacious home offers classic charm, thoughtful updates, and exceptional indoor - outdoor living. A welcoming foyer opens to the family room with a gas fireplace, flowing into the updated kitchen featuring Schrock cabinets, tile flooring, granite-topped island, stainless appliances, double sinks, and two pantries. The elegant living/dining room combination is highlighted by a gorgeous crystal chandelier. A full bath w/tile shower, and first-floor laundry with washer and dryer complete the main level. Upstairs, the Primary Suite includes a closet, walk-in closet, and attic storage. The connected bath offers tile flooring, double sinks, walk-in tile shower, and built-in cabinetry. Four additional spacious bedrooms share a nearby full bath with tile shower, double sinks with granite counters, and a medicine cabinet. The lower level is perfect for entertaining, featuring a carpeted recreation room with daylight windows/screens, gas fireplace, bar area with stools, stove, small refrigerator, double sinks, wine rack, and a half bath. Ample unfinished storage and dual stair access from both the garage and interior add convenience. Outdoors, enjoy a beautifully landscaped lot with covered porch, stamped patio, and a heated inground fiberglass pool with equipment and cover - professionally maintained yearly. A built-in gas grill and security system complete the package. Meticulously cared for by longtime owners, this exceptional home offers space, character, and close proximity to restaurants, the arts district, First Fridays, and the local amenities buyers love. Near the Pro Football Hall of Fame, Malone University, Interstate 62, and I77. Come and see the brick streets and charm Ridgewood has to offer.
Listing Snapshot
Inside Area (SqFt)
3,192 sqft
Recent Activity
| 4 days ago | | Listing first seen on site |
| 5 days ago | | Listing updated with changes from the MLS® |
General Features
Parking
AttachedConcreteDrivewayGarage Faces FrontGarageGarage Door OpenerInside EntranceKitchen LevelOn SiteOff StreetOn StreetStorage
Property Sub Type
Single Family Residence
Security
Security SystemSmoke Detector(s)
Interior Features
Appliances
CooktopDryerDishwasherDisposalMicrowaveRangeRefrigeratorWater SoftenerWasher
Basement
DaylightExterior EntryFullFinishedInterior EntryConcreteStorage SpaceWalk-Up AccessWalk-Out AccessSump Pump
Cooling
Ceiling Fan(s)Central Air
Fireplace Features
Family RoomGas LogRecreation RoomGas
Heating
Natural GasForced AirFireplace(s)
Interior
Wet BarBuilt-in FeaturesCeiling Fan(s)ChandelierEntrance FoyerEat-in KitchenGranite CountersKitchen IslandPantryStorageBarWalk-In Closet(s)Central Vacuum
Laundry Features
InsideMain Level
Window Features
Double Pane Windows
Bathroom
Dimensions - ND x NDLevel - FirstDescription - Full bath on first floor off back hallway.
Bedroom
Dimensions - 15 x 15Level - SecondDescription - two closets, cabinet in closet convey; blinds
Dining Room
Dimensions - 23 x 15Level - FirstDescription - Beautiful chandelier, blinds. Living Room and Dining Room combination.
EatInKitchen
Dimensions - 23 x 14Level - FirstDescription - Schrock kitchen cabinets, 2 pantries, island w/granite counters. Double sinks, stainless refrigerator, microwave, electric cooktop, dishwasher. This lovely kitchen is open from the Family Room.
Family Room
Dimensions - 16 x 31Level - FirstDescription - blinds, fireplace with gas logs
Laundry
Dimensions - 8 x 8Level - FirstDescription - cabinets, washer and dryer
Living Room
Dimensions - 23 x 15Level - FirstDescription - Living Room and Dining Room combination. Beautiful crystal chandalier, blinds
Other
Dimensions - ND x NDLevel - FirstDescription - Double garage with large storage space in back of garage; steps to basement. Vacu-flo. Metal shelves can convey
PrimaryBathroom
Dimensions - ND x NDLevel - SecondDescription - Primary bath connected to Primary Bedroom; cabinets and drawers, two sinks, medicine cabinets, walk-in tile shower.
PrimaryBedroom
Dimensions - 21 x 19Level - SecondDescription - Ceiling fans, blinds. Closet and attic storage. Additional walk-in closet.
Recreation
Dimensions - 37 x 29Level - LowerDescription - Great bar area w/stools. Flooring at bar area is tile. Stove, small refrigerator, wine rack, double sinks. There is a half bath in the lower level. Daylight windows/blinds, screens, gas fireplace. Small table/chairs in room can convey. Pool table, bookshelves.
Utility Room
Dimensions - ND x NDLevel - LowerDescription - Unfinished area in basement; sump pump, electric box, water softener, copper plumbing. Steps from basement to the garage. Metal shelves can convey. Bench and wooden cupboard on bench can convey.
Exterior Features
Construction Details
Brick
Exterior
Gas GrillPrivate YardRain Gutters
Fencing
Back YardFencedWood
Lot Features
Back YardCity LotFront YardInterior LotLandscapedPrivate
Patio And Porch
Rear PorchCoveredPatio
Pool Features
FencedFiberglassGas HeatHeatedIn GroundPool CoverLinerPrivate
Windows/Doors
Double Pane Windows
Community Features
School District
Canton CSD - 7602
Schools
School DistrictCanton CSD - 7602
Listing courtesy of Peggy Johnston of Cutler Real Estate

The data relating to real estate for sale on this website comes in part from the Internet Data Exchange program of MLS NOW. Real estate listings held by brokerage firms other than are marked with the Internet Data Exchange logo and detailed information about them includes the name of the listing broker(s). The photos may be altered, edited, enhanced or virtually staged. Information Deemed Reliable But Not Guaranteed. Copyright 2026 - Multiple Listing Service, Inc. – All Rights Reserved.
Source: Walkscore