

20696 S Woodland RoadShaker Heights, OH 44122
Due to the health concerns created by Coronavirus we are offering personal 1-1 online video walkthough tours where possible.
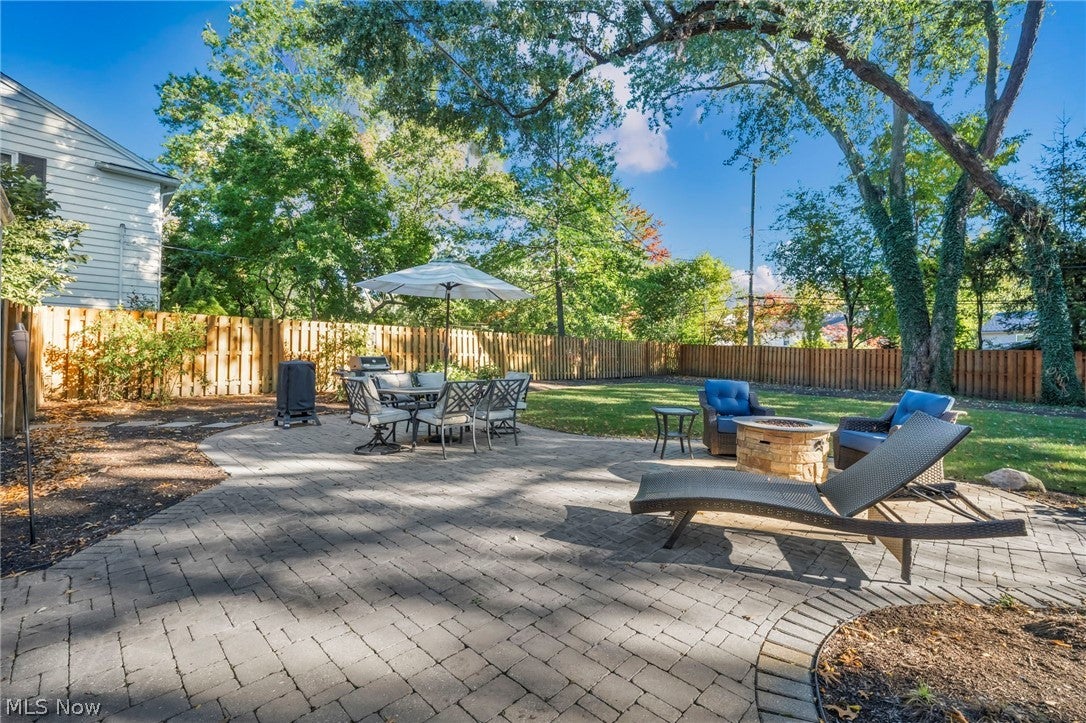
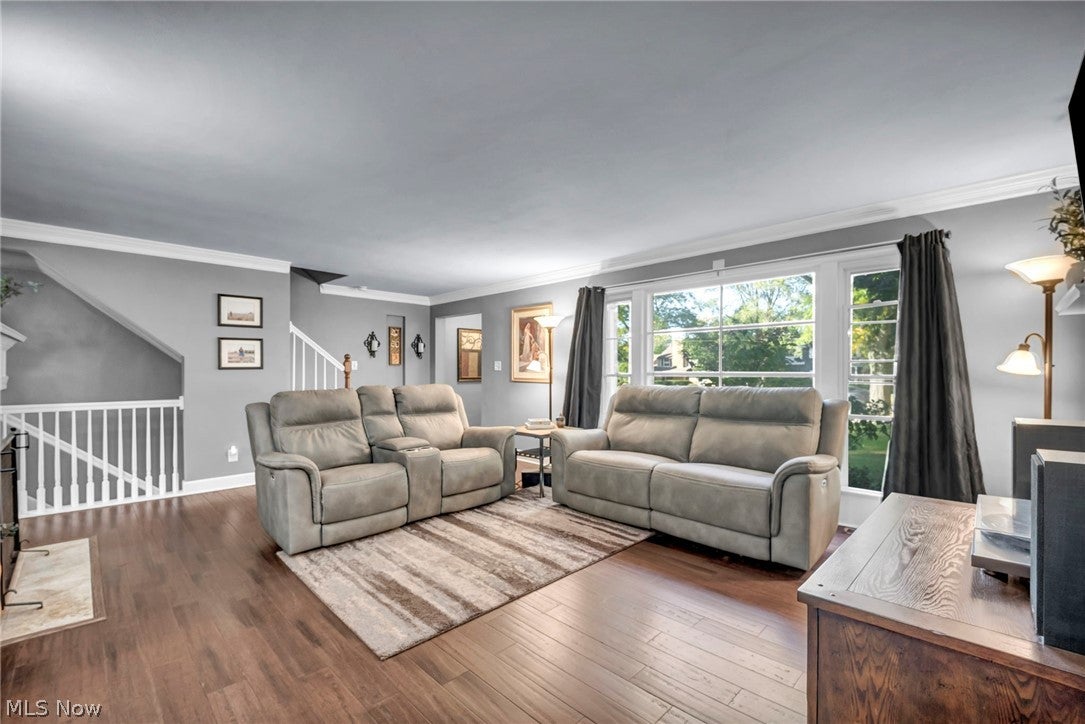
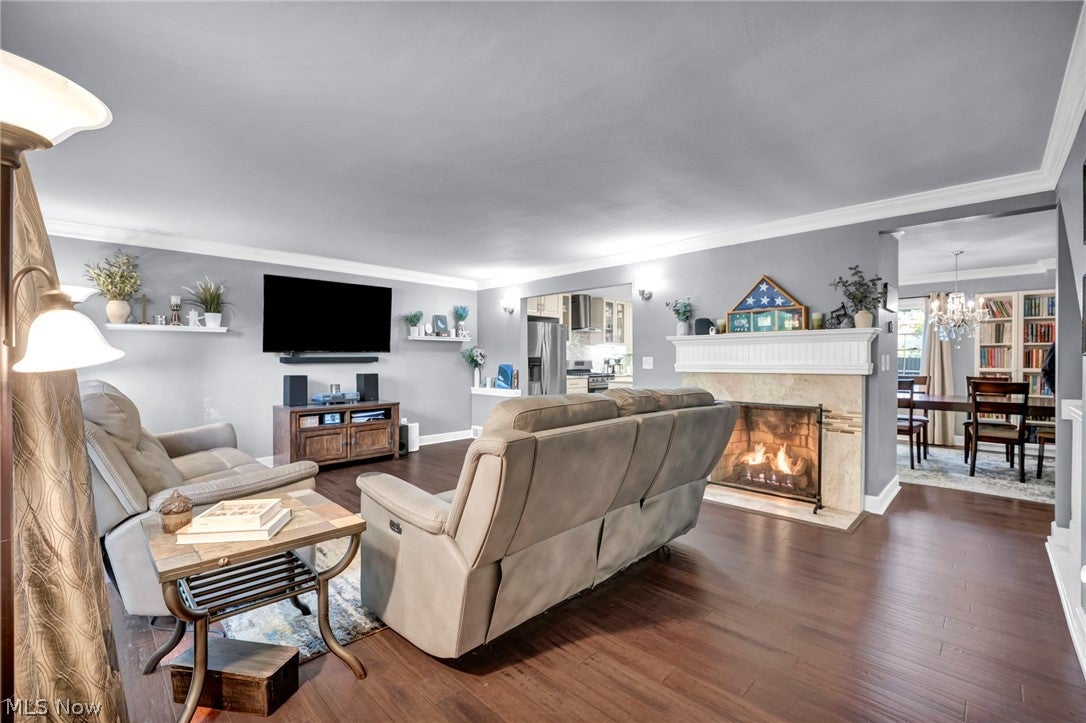
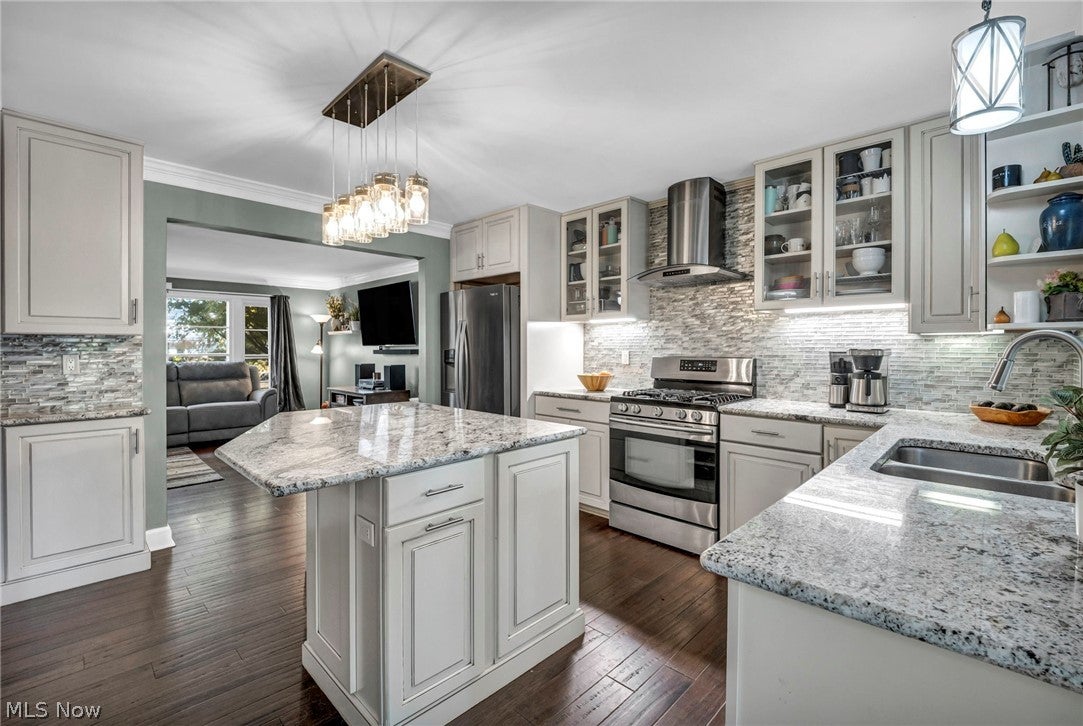
Spacious & updated Colonial located on over .35 acre in the Shaker Heights Mercer neighborhood, w/ a finished basement, large paver patio, fenced-in parklike backyard & attached side-entry 2-car garage. An open-concept floor plan features hardwood floors, 5 generously sized bedrooms, 4.5 updated baths & over 3,247 sq ft of living space including the finished lower level. An updated eat-in kitchen features stainless steel appliances, granite countertops, glass tile backsplash & island w/ breakfast bar, opening to a dining area, sunroom & living room. The living room is highlighted by crown molding, large picture window & fireplace w/ stone surround, while the dining room has crown molding plus an exposed brick accent wall. A window-lined sunroom provides additional living space w/ direct access to the patio & backyard. The 1st floor also includes a bedroom that can serve as an office, spacious laundry room & convenient mudroom area w/ built-in bench. Upstairs, the primary bedroom features an en-suite bath w/ dual vanities & walk-in shower. One additional bedroom includes a private en-suite bath, while another has direct access to the shared main hall bath. The finished basement expands the living space w/ a large recreation area, wet bar & half bath. Outdoor living is a standout w/ the expansive paver patio w/ fire pit & spacious fenced backyard surrounded by mature trees & landscaping. RECENT UPDATES: Replaced refrigerator (2018), water softener (2024), washer/dryer (2023), dishwasher (2024), garage door opener (2018) & spring (2021), radon system fan (2026), installed patio (2017), updated electrical panel (2017), replaced basement carpet (2026) & more. Point of Sale inspection complete & violation free. INCLUDED are ALL kitchen appliances, washer/dryer, basement beverage cooler, TV mounts, firepit & window treatments. Conveniently located near I-271, Fairmount Circle, Van Aken District, John Carroll Univ, schools, shopping, restaurants & other local attractions.
| 2 days ago | Listing first seen on site | |
| 2 days ago | Listing updated with changes from the MLS® |

The data relating to real estate for sale on this website comes in part from the Internet Data Exchange program of MLS NOW. Real estate listings held by brokerage firms other than are marked with the Internet Data Exchange logo and detailed information about them includes the name of the listing broker(s). The photos may be altered, edited, enhanced or virtually staged. Information Deemed Reliable But Not Guaranteed. Copyright 2026 - Multiple Listing Service, Inc. – All Rights Reserved.