

2983 Clearbrook DriveAvon, OH 44011
Due to the health concerns created by Coronavirus we are offering personal 1-1 online video walkthough tours where possible.
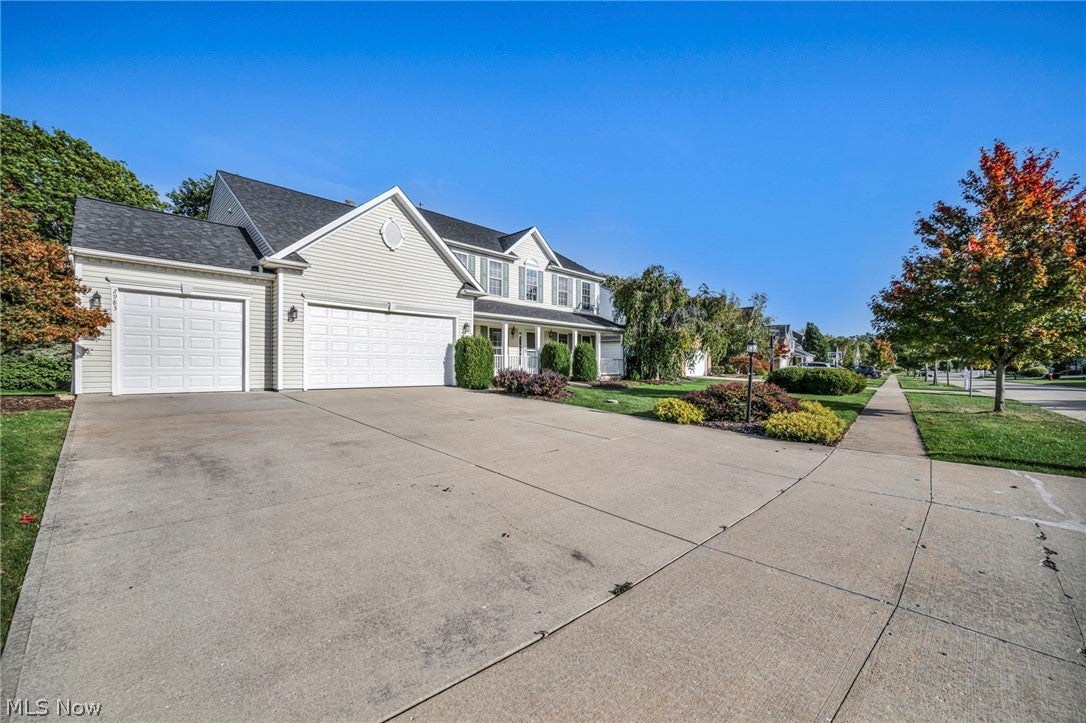
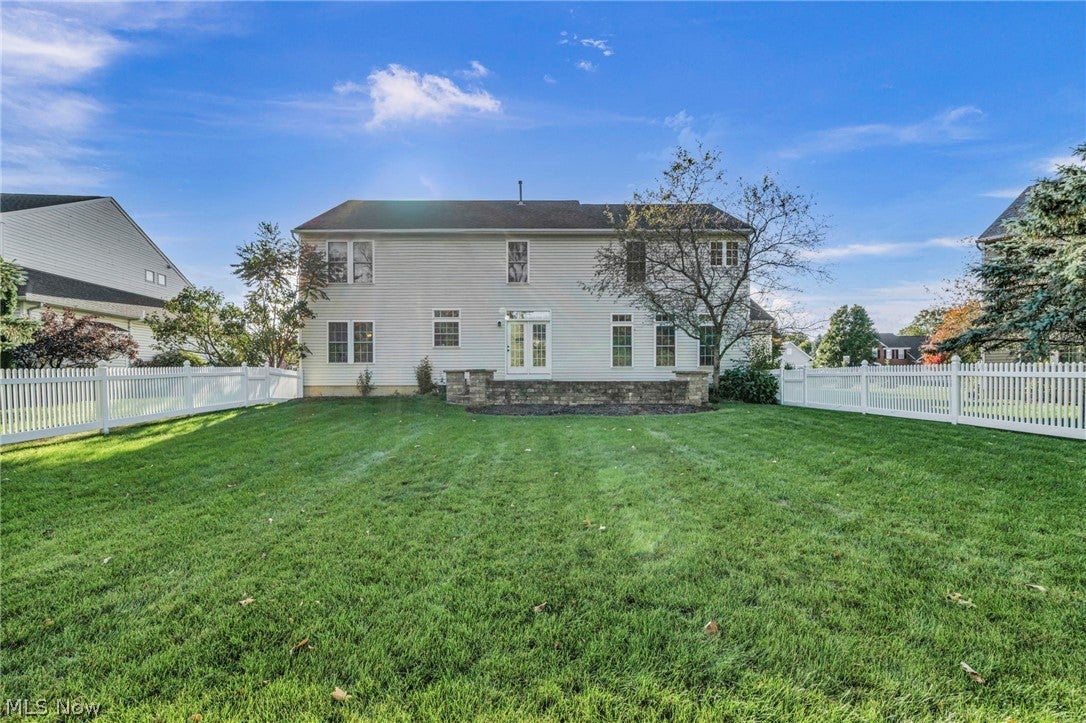
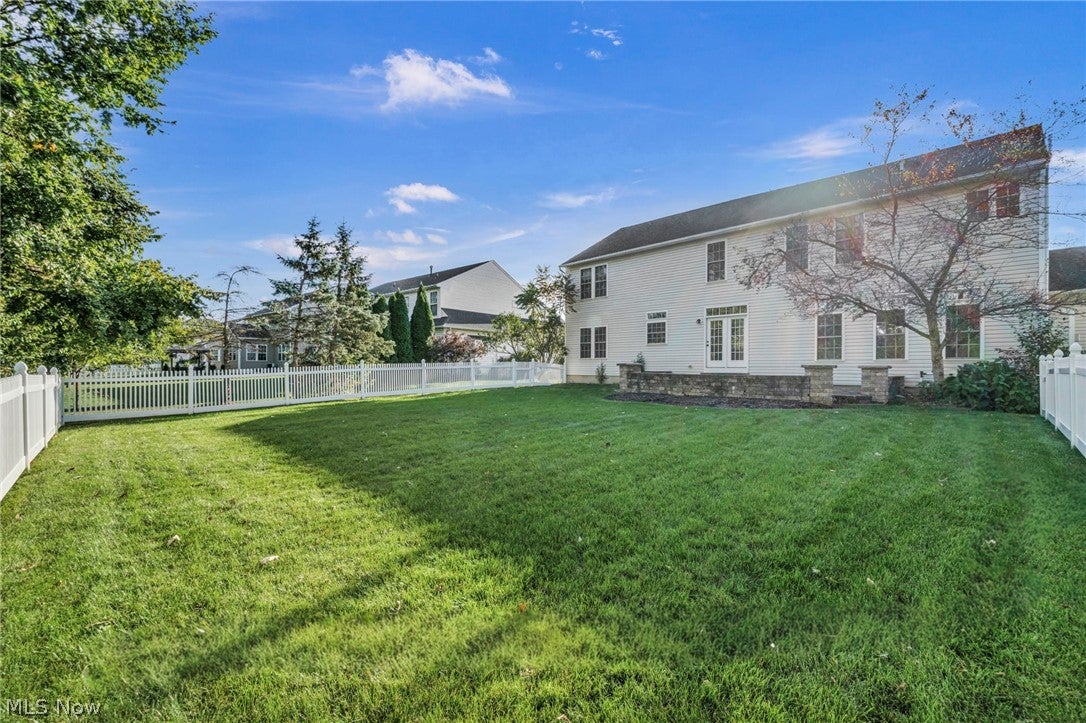
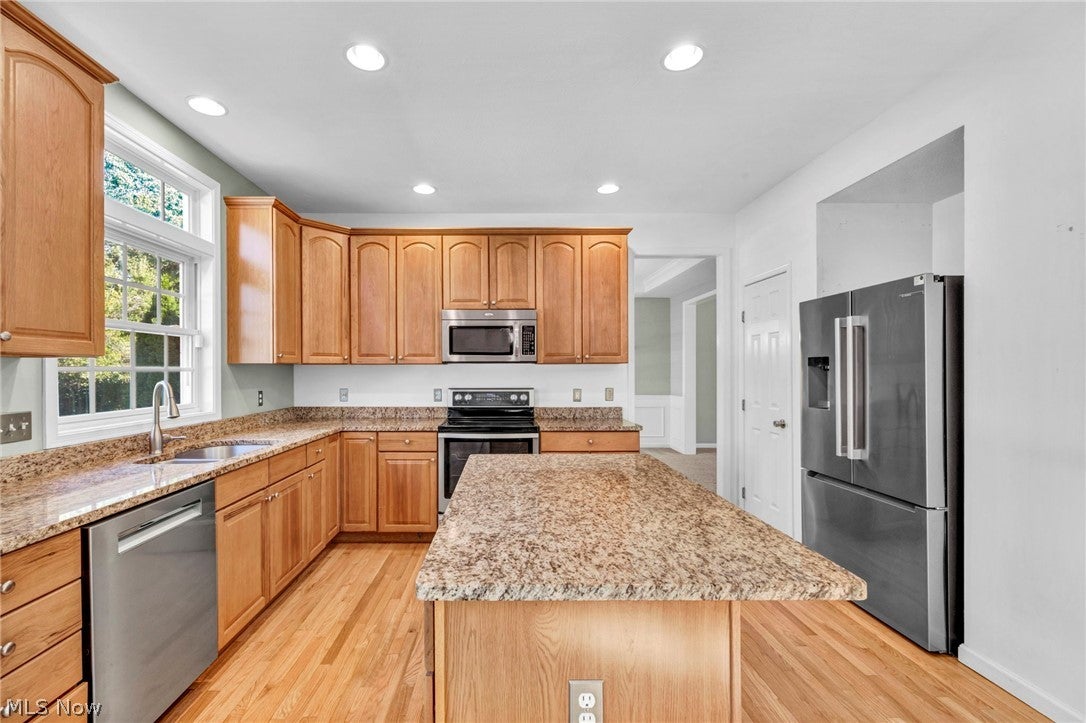
(4K Video Available)AMBERWOOD SUBDIVISION MASTERPIECE! Exceptional 4-bedroom, 3 full & 2 half-bath home has been completely updated & offers the features today's most discerning buyers are looking for. Situated on a premium fully fenced lot w/irrigation system, private tree-buffered backyard, custom paver patio with firepit, relaxing front porch, 3-car garage & 3-car-wide driveway for extra parking. Step inside to spacious, sun-bathed rooms enhanced by oversized windows & added transom windows. Dramatic 2-story foyer features refinished hardwood floors plus large foyer window, while 9' first-floor ceilings create an impressive sense of space. Gourmet-style kitchen is both beautiful & functional, featuring upgraded raised-panel 42" cabinetry, granite countertops, center island w/breakfast bar, pantry, refinished hardwood flooring & upgraded Bosch appliances. Enjoy casual dining in the large dinette or gather in the formal dining room w/upgraded trim detail. Living spaces include a massive family room highlighted by a floor-to-ceiling raised-hearth fireplace. Sought-after first-floor den with French doors and convenient first-floor laundry with tub add flexibility. The truly impressive owner's suite features double doors, tray ceiling detail, pillared sitting room, glamour-style bath and abundant walk-in closet space. One bedroom features beautiful hardwood flooring. Full finished basement provides multiple rooms, endless possibilities & wired for surround sound, plus a convenient bath. Recent updates include dimensional roof (2023), H2O tank (2025), carpet/LVP/refinished hardwood flooring (2026), updated hardware (2026), upgraded premium high-efficiency furnace w/UV light & humidifier. Pride of ownership shines throughout! Easy to show & immediate occupancy available.
| 3 days ago | Listing first seen on site | |
| 4 days ago | Listing updated with changes from the MLS® |

The data relating to real estate for sale on this website comes in part from the Internet Data Exchange program of MLS NOW. Real estate listings held by brokerage firms other than are marked with the Internet Data Exchange logo and detailed information about them includes the name of the listing broker(s). The photos may be altered, edited, enhanced or virtually staged. Information Deemed Reliable But Not Guaranteed. Copyright 2026 - Multiple Listing Service, Inc. – All Rights Reserved.