Save
Ask
Tour
Hide
Share
$339,000
1 Day On Site

10060 Ridgewood Drive
Twinsburg, OH 44087

For Sale|Single Family Residence|Active
4
Beds
2
Total Baths
2
Full Baths
1,800
SqFt
$188
/SqFt
1976
Built
Subdivision:
Heritage Estates
County:
Summit

Due to the health concerns created by Coronavirus we are offering personal 1-1 online video walkthough tours where possible.
10060 Ridgewood Drive10060 Ridgewood Drive10060 Ridgewood Drive10060 Ridgewood Drive
Save
Ask
Tour
Hide
Share

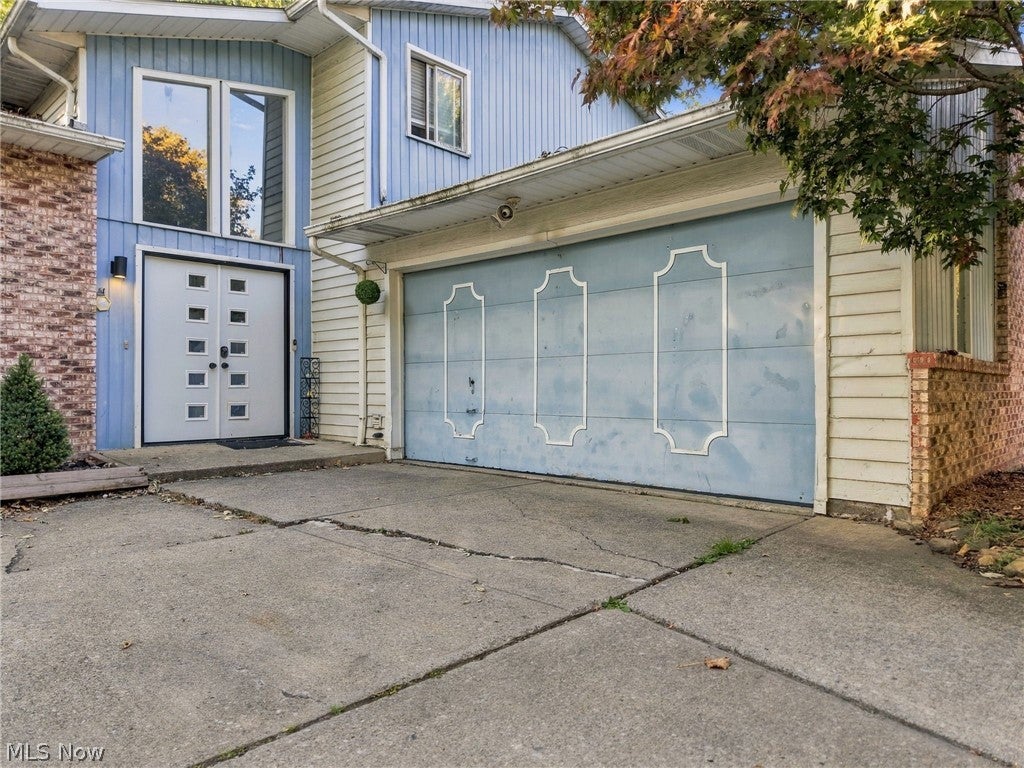
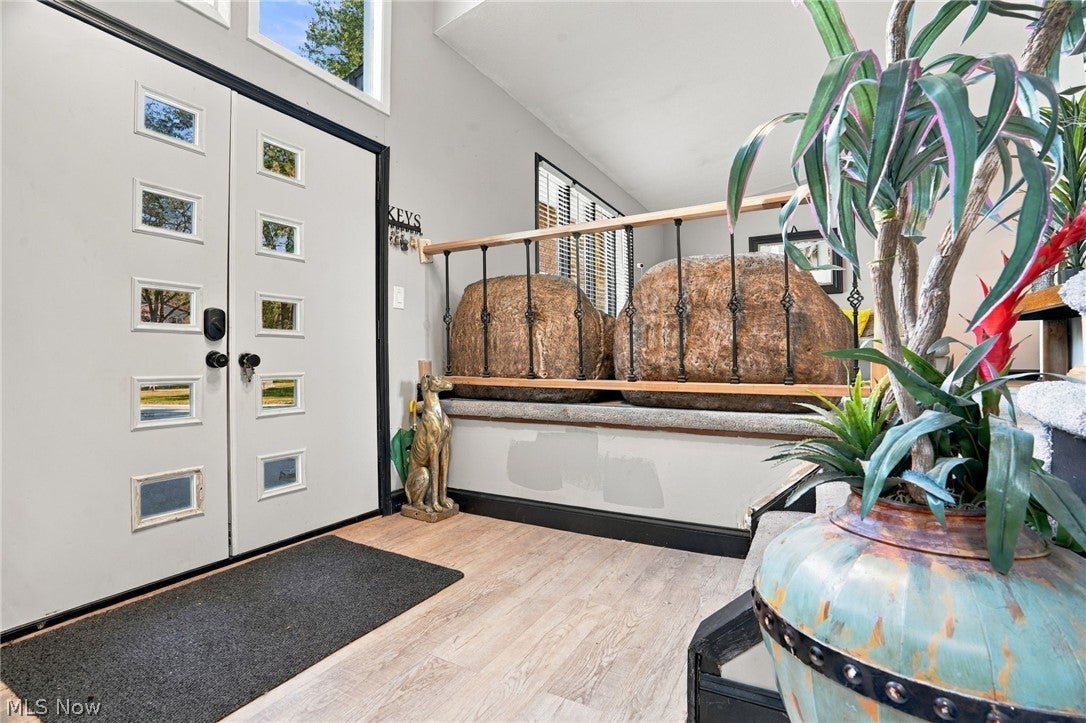
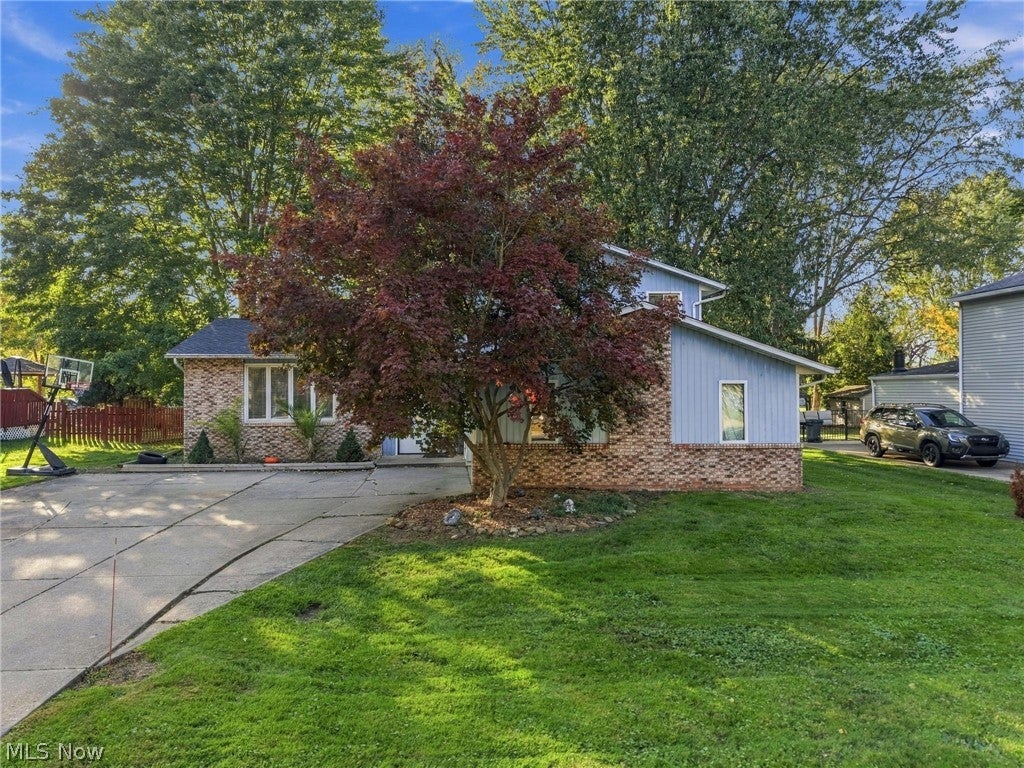
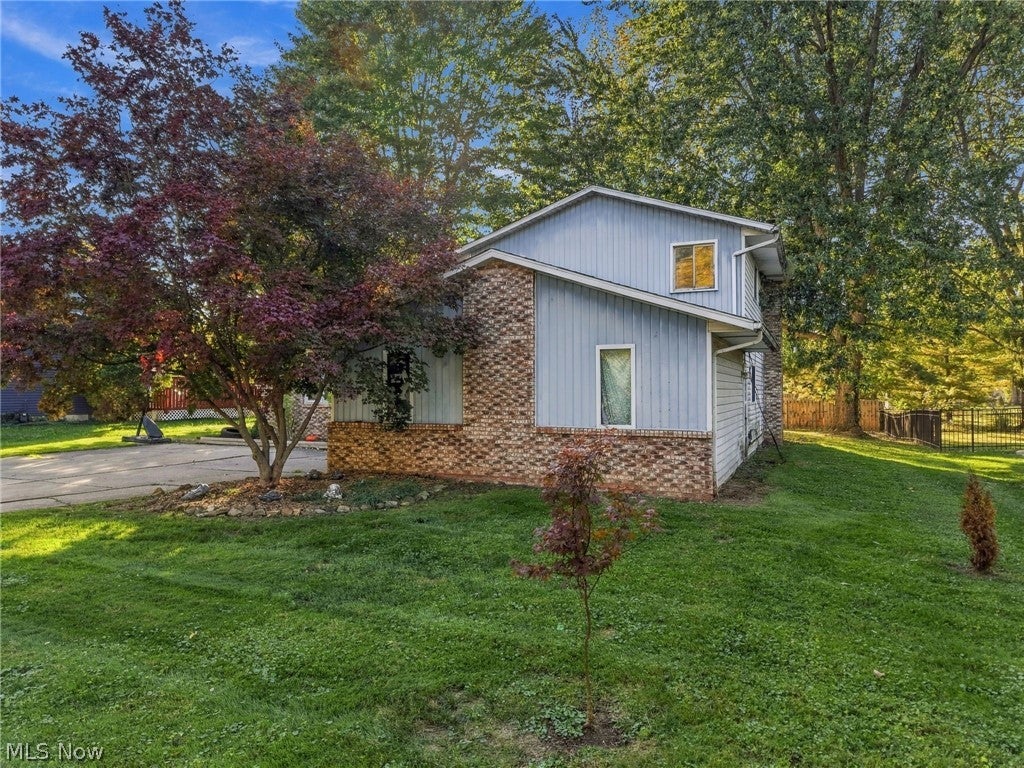
Welcome to 10060 Ridgewood Dr, a 4 bedroom, 2.5 bath split level in Twinsburg's Heritage Estates. Step into the vaulted two-story foyer with its open split staircase and wrought iron railings and you will feel right at home. The main level features a bright living room with a large picture window, a dining area, and an updated eat-in kitchen with white cabinetry, stainless steel appliances, a tile backsplash, and wood-look LVP flooring. The lower level family room offers a cozy brick fireplace and French doors that walk out to a covered patio overlooking a fenced backyard with mature shade trees. Upstairs are four comfortable bedrooms and updated bath with modern vanity and fixtures. The basement adds a partially finished rec space, laundry, and plenty of storage. With an attached 2 car garage, a wide driveway, and a home warranty offered by the seller, this Twinsburg home is ready to welcome its next​​‌​​​​‌​‌​​​‌‌​​​‌‌‌​​‌​​‌‌​​​​ owner.

Save
Ask
Tour
Hide
Share
Listing Snapshot
Price 
$339,000
Days On Site 
1 Day
Bedrooms 
4
Inside Area (SqFt) 
1,800 sqft
Total Baths 
2
Full Baths 
2
Partial Baths 
N/A
Lot Size 
0.2975 Acres
Year Built 
1976
MLS® Number 
5251674
Status 
Active
Property Tax 
$3,895
HOA/Condo/Coop Fees 
N/A
Sq Ft Source 
N/A
Friends & Family
Recent Activity
yesterdayListing first seen on site
2 days agoListing updated with changes from the MLS®
General Features
Acres 
0.2975
Attached Garage 
Yes
Garage 
Yes
Garage Spaces 
2
Land Lease 
No
Levels 
Three Or MoreOneMulti/Split
Number Of Stories 
1
Parking 
AttachedGarage
Property Sub Type 
Single Family Residence
Sewer 
Public Sewer
Special Circumstances 
Standard
SqFt Above 
1800
Style 
Split Level
Water Source 
Public
Interior Features
Appliances 
DryerDishwasherMicrowaveRangeRefrigeratorWasher
Basement 
FinishedPartial
Fireplace 
Yes
Fireplace Features 
Den
Fireplaces 
1
Heating 
Natural GasForced Air
Interior 
Bar
Laundry Features 
In BasementSink
Save
Ask
Tour
Hide
Share
Exterior Features
Construction Details 
Aluminum Siding
Patio And Porch 
Awning(s)Patio
Roof 
AsphaltFiberglass
Community Features
School District 
Twinsburg CSD - 7716
Township 
Twinsburg
Financing Terms Available 
CashConventionalFHAVA Loan
Schools
School District
Twinsburg CSD - 7716
Elementary School
Unknown
Middle School
Unknown
High School
Unknown
Listing courtesy of Carly M Sablotny of Keller Williams Living


The data relating to real estate for sale on this website comes in part from the Internet Data Exchange program of MLS NOW. Real estate listings held by brokerage firms other than are marked with the Internet Data Exchange logo and detailed information about them includes the name of the listing broker(s). The photos may be altered, edited, enhanced or virtually staged. Information Deemed Reliable But Not Guaranteed. Copyright 2026 - Multiple Listing Service, Inc. – All Rights Reserved.

Neighborhood & Commute
Source: Walkscore
Save
Ask
Tour
Hide
Share