

1745 Orchard DriveAkron, OH 44333
Due to the health concerns created by Coronavirus we are offering personal 1-1 online video walkthough tours where possible.
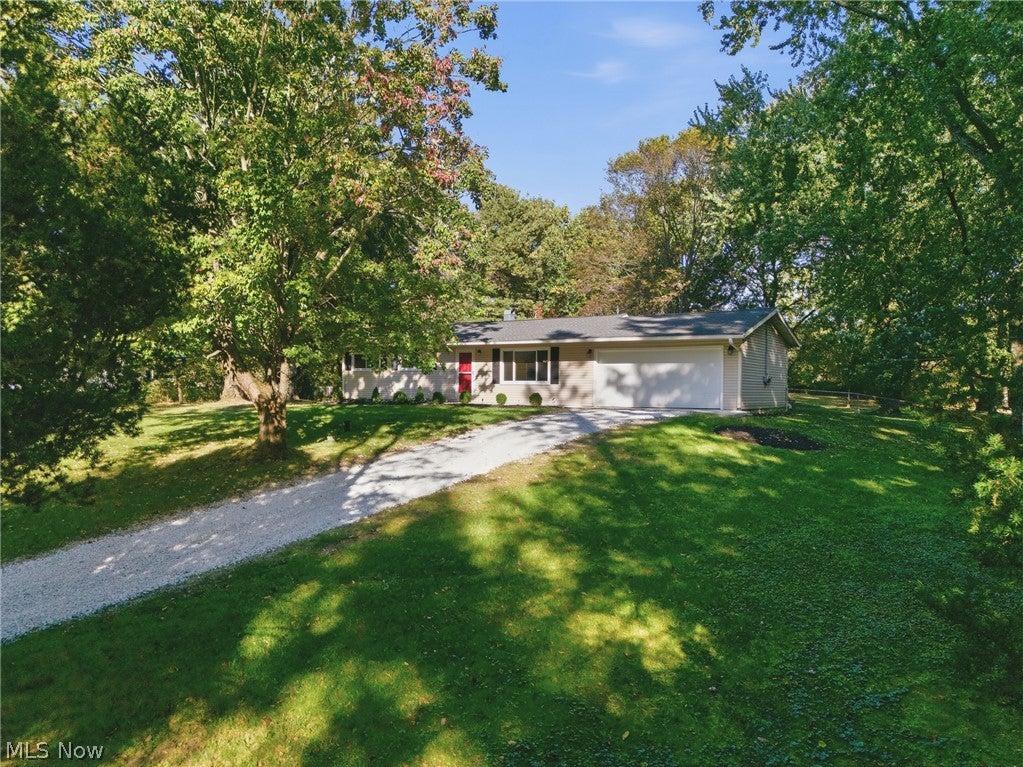
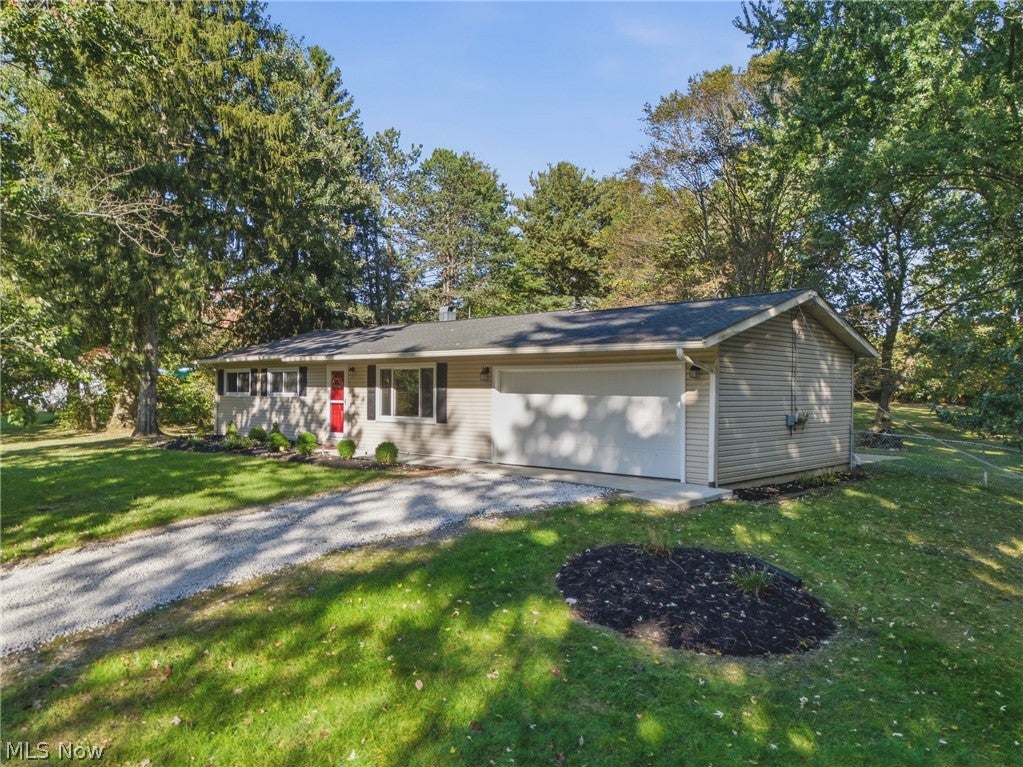
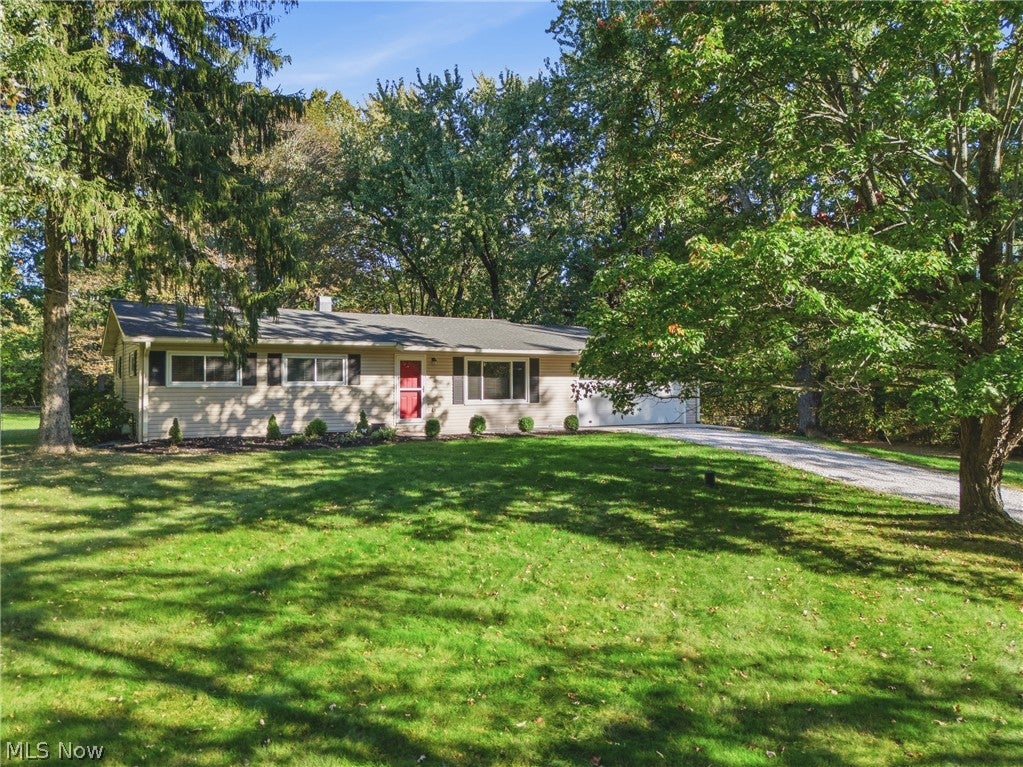
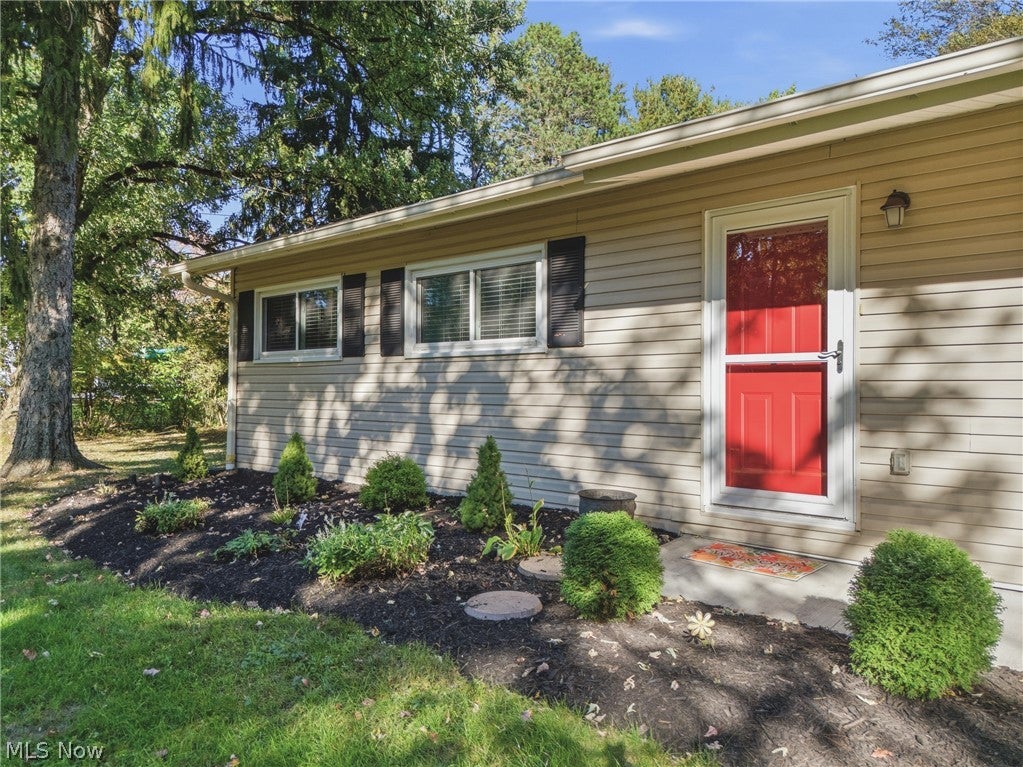
Enjoy the feel of country living with everyday conveniences close by at 1745 Orchard Drive! Lovingly maintained by the same owners for 30 years, this 3-bedroom, 1-bath ranch sits on a beautiful 1.42-acre lot in Bath Township within the Revere Local School District. Neutral paint and luxury vinyl plank flooring in the living room, kitchen, and hallway create an inviting interior. Updated in 2017, the kitchen features cabinetry, quartz countertops, and stainless steel appliances. An oversized sliding door connects the dining area to the backyard deck, making outdoor entertaining easy. The large, private yard features mature landscaping, a fenced backyard, a concrete patio, and three storage sheds. All three bedrooms and an updated full bathroom are on the main floor, while the lower level offers a spacious finished recreation room plus unfinished storage and utility space. Updates include a roof installed in April 2019, furnace and central air replaced in 2019, an electrical panel upgraded approximately five years ago, and a newer garage door and opener. Both storm doors were replaced in 2025. The well pump and pressure tank were replaced approximately eight years ago, and the septic and well systems passed their Summit County point-of-sale inspection. With easy access to I-77, nearby schools, shopping, and restaurants, and a convenient location for reaching Akron and Cleveland, this home offers space, comfort, and a setting the owners have treasured for decades!
| 2 days ago | Listing first seen on site | |
| 2 days ago | Listing updated with changes from the MLS® |

The data relating to real estate for sale on this website comes in part from the Internet Data Exchange program of MLS NOW. Real estate listings held by brokerage firms other than are marked with the Internet Data Exchange logo and detailed information about them includes the name of the listing broker(s). The photos may be altered, edited, enhanced or virtually staged. Information Deemed Reliable But Not Guaranteed. Copyright 2026 - Multiple Listing Service, Inc. – All Rights Reserved.