

7484 Westfield RoadMedina, OH 44256
Due to the health concerns created by Coronavirus we are offering personal 1-1 online video walkthough tours where possible.
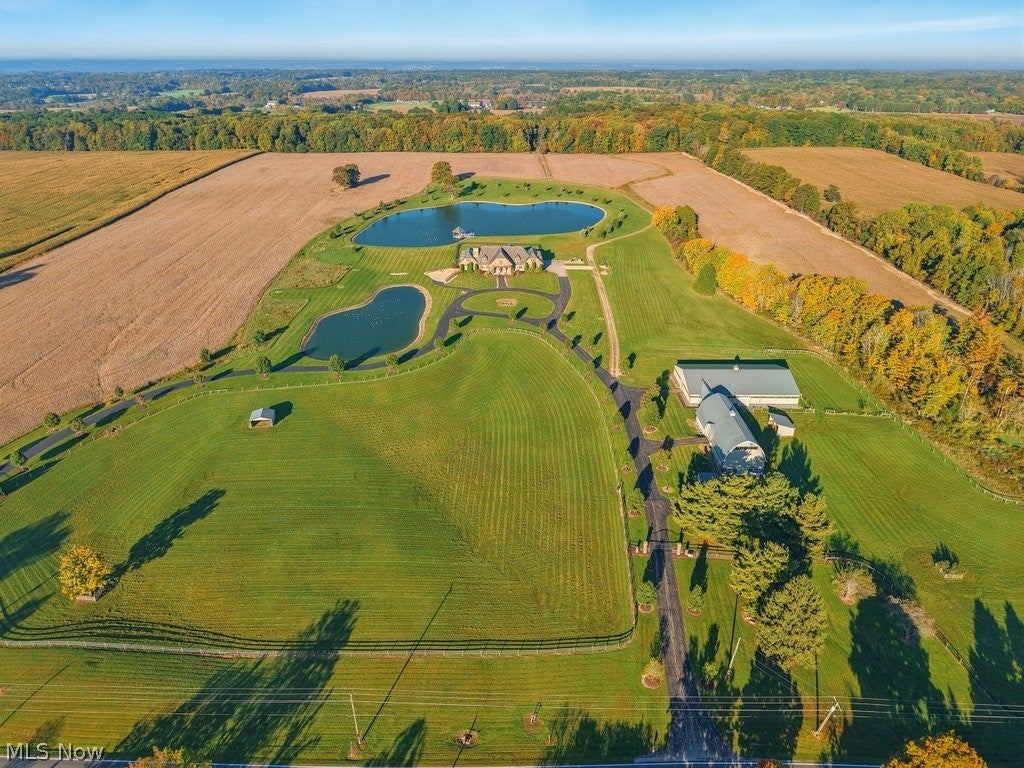
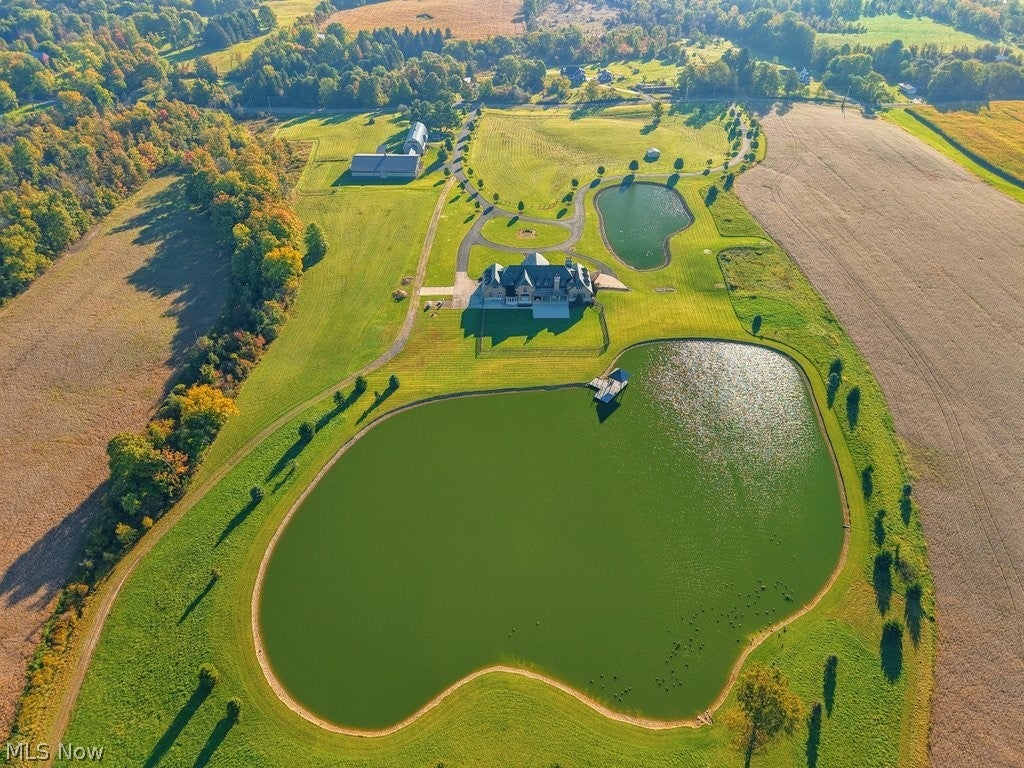
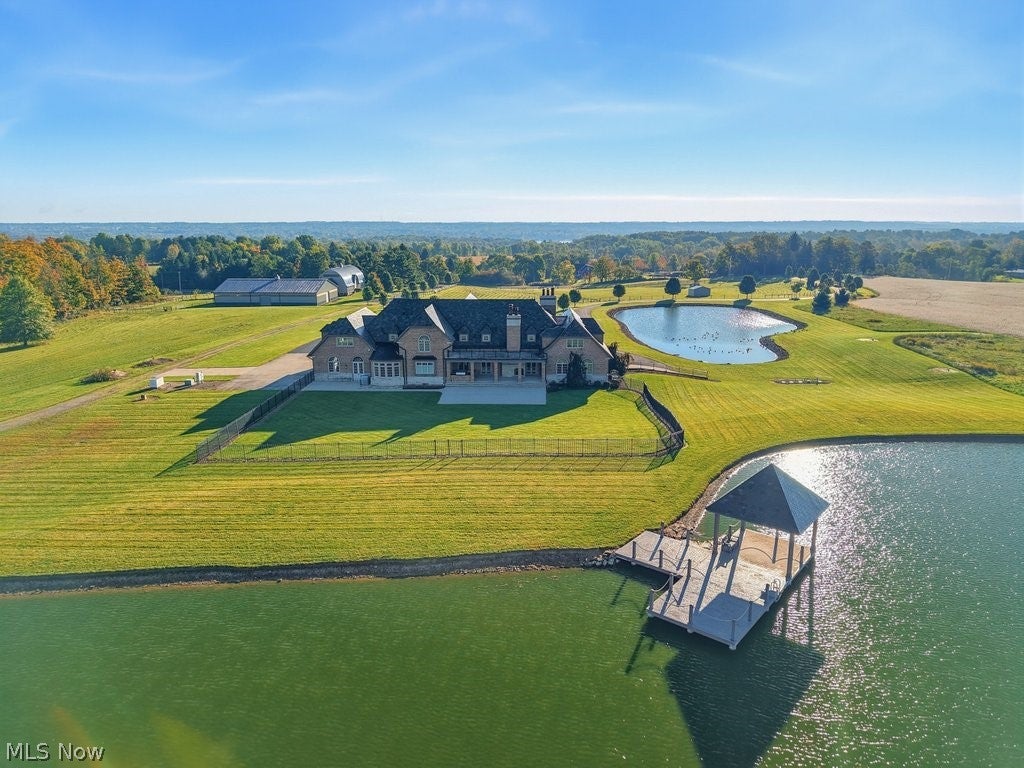
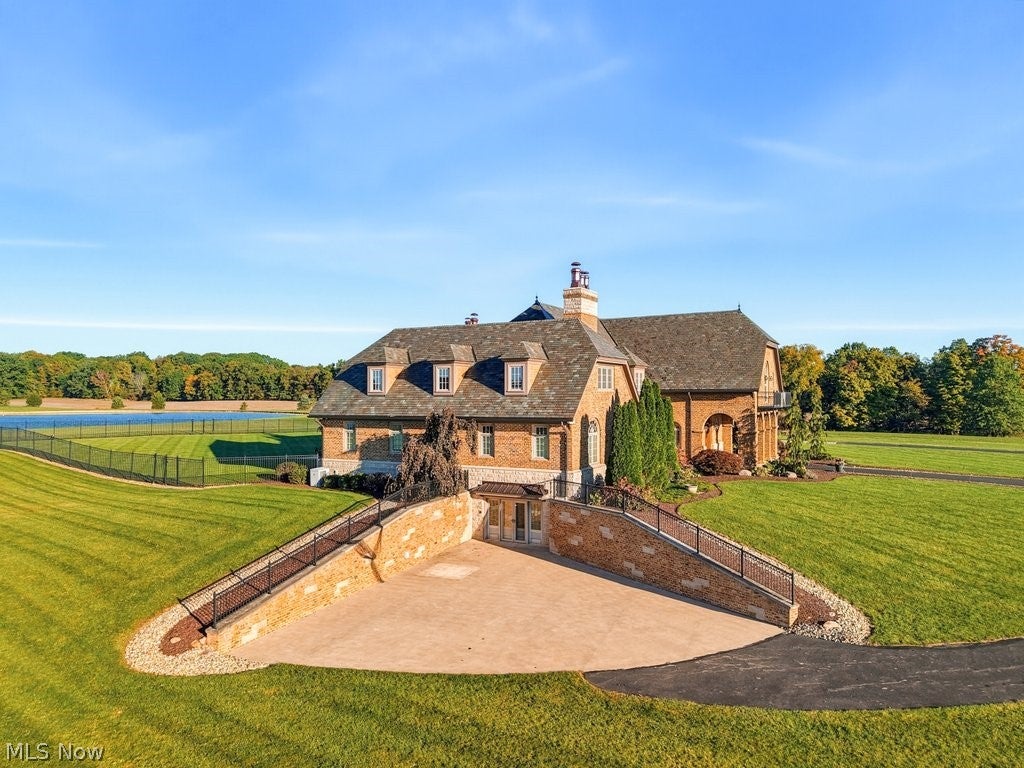
One of Medina County's most notable yet private estates, this remarkable property has long been recognized by many but experienced by few. This 2013 French Provincial sits proudly on 98 acres and with a Paskevich inspired home that was masterfully built by Season Contractors. Upon entering, you're greeted by beautiful mahogany woodwork, soaring cathedral ceilings, Juliet balconies and venetian ceilings. Wood, marble and travertine floors are found throughout the home. The chef's kitchen is complemented by a butler's pantry, complete with a secondary full kitchen and workstation. The main floor also offers a dog grooming room, extensive laundry room, den, formal dining room, office, and primary suite featuring a fireplace and separate his-and-hers walk-in closets. The primary bathroom showcases beautiful marble finishes throughout. An elevator provides convenient access to all three floors. Upstairs offers three bedrooms, including a secondary primary suite, all with en-suite full bathrooms and terrace access. A beautiful office overlooks the stunning grounds, while a workout room with a sauna and steam shower completes the second-floor amenities. The walkout lower level offers a bar, full bathroom, laundry room, and safe room. Outside, the property features two beautiful water features, including a five-acre lake with a private dock. The equestrian facilities include a barn with six 12x12 stalls, a 76x112 indoor arena, wash rack, and approximately 15 acres of pasture with run-in sheds. Additional features include free natural gas, a whole-home generator, whole-home dehumidifier and air cleaner, hardwired Wi-Fi, Control4 lighting, 13 zones of heating and cooling, reverse osmosis, and an extensive list of additional features and exceptional finishes throughout. This estate commands unmatched craftsmanship, privacy, acreage, and amenities. Properties of this caliber are truly once-in-a-lifetime.
| 4 days ago | Listing first seen on site | |
| 4 days ago | Listing updated with changes from the MLS® |

The data relating to real estate for sale on this website comes in part from the Internet Data Exchange program of MLS NOW. Real estate listings held by brokerage firms other than are marked with the Internet Data Exchange logo and detailed information about them includes the name of the listing broker(s). The photos may be altered, edited, enhanced or virtually staged. Information Deemed Reliable But Not Guaranteed. Copyright 2026 - Multiple Listing Service, Inc. – All Rights Reserved.