Save
Ask
Tour
Hide
Share
$435,000
3 Days On Site

6425 Harborview Avenue NW
Canton, OH 44718

For Sale|Single Family Residence|Active
5
Beds
3
Total Baths
2
Full Baths
1
Partial Bath
2,417
SqFt
$180
/SqFt
1990
Built
Subdivision:
Harbor Woods
County:
Stark

Due to the health concerns created by Coronavirus we are offering personal 1-1 online video walkthough tours where possible.
6425 Harborview Avenue NW6425 Harborview Avenue NW6425 Harborview Avenue NW6425 Harborview Avenue NW
Save
Ask
Tour
Hide
Share

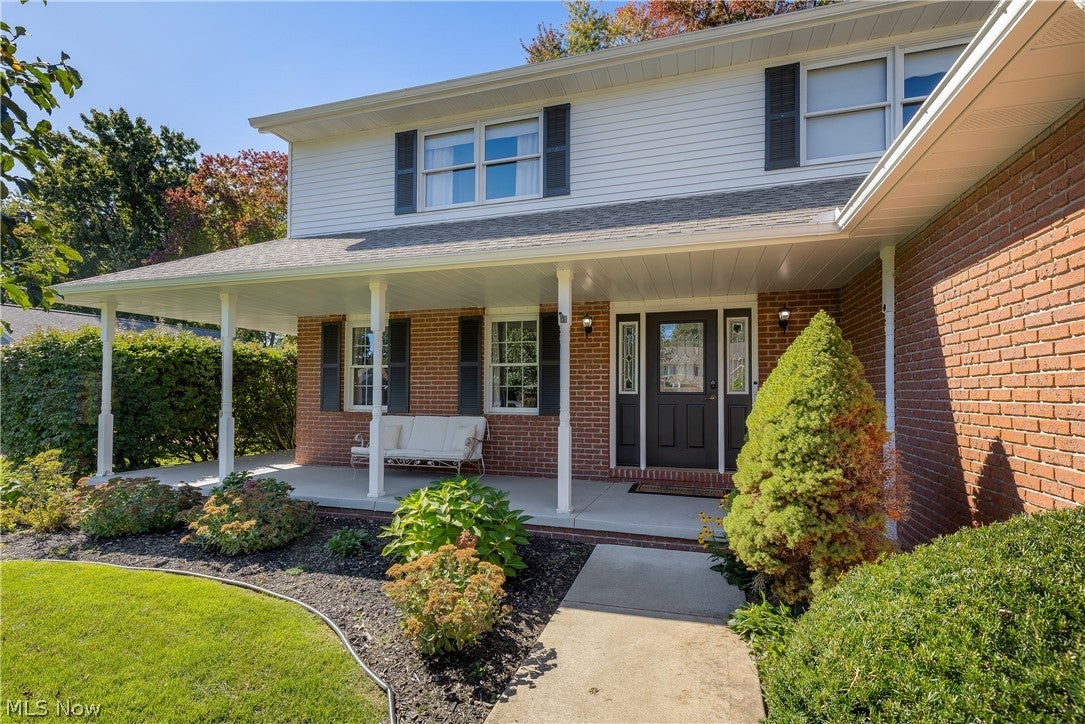
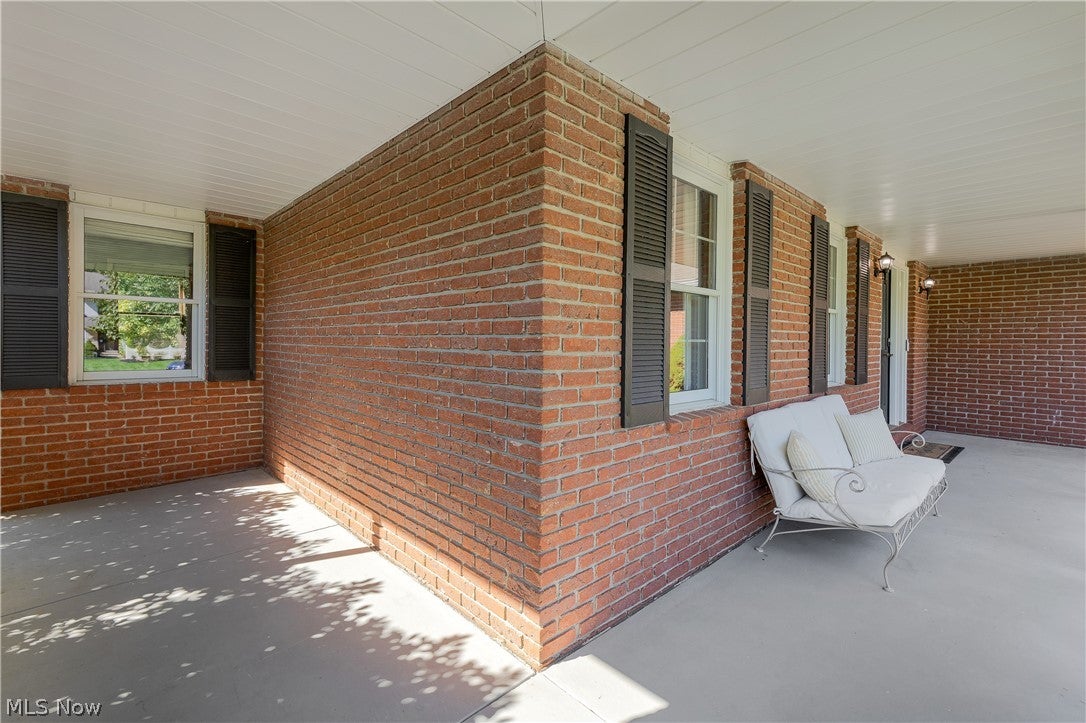
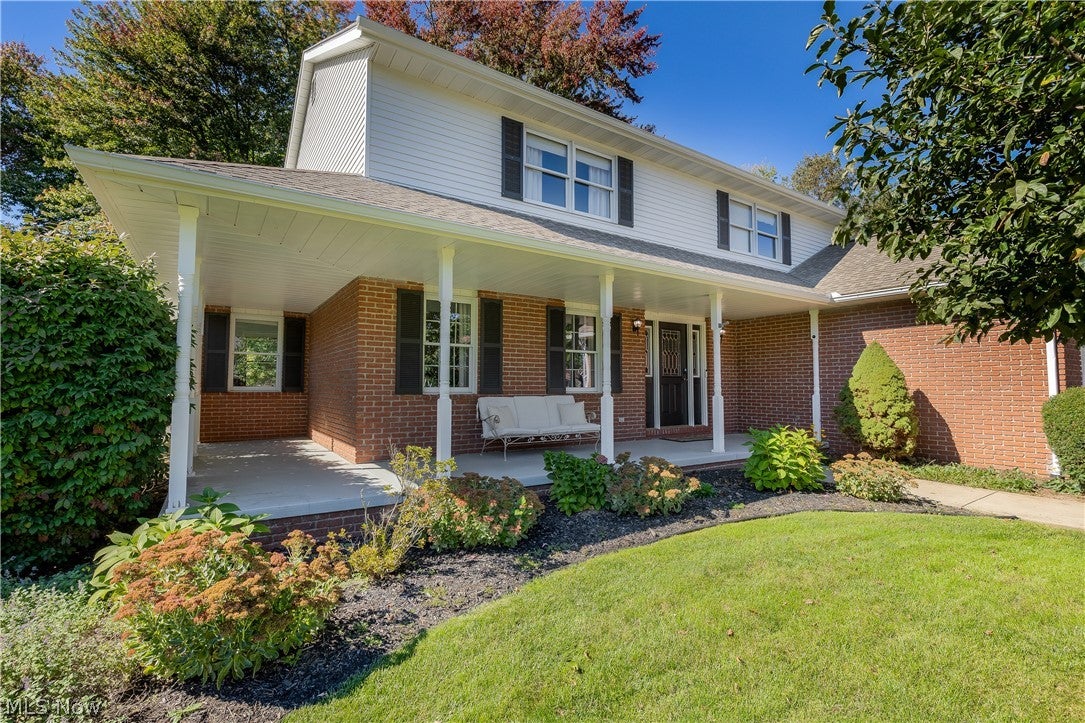
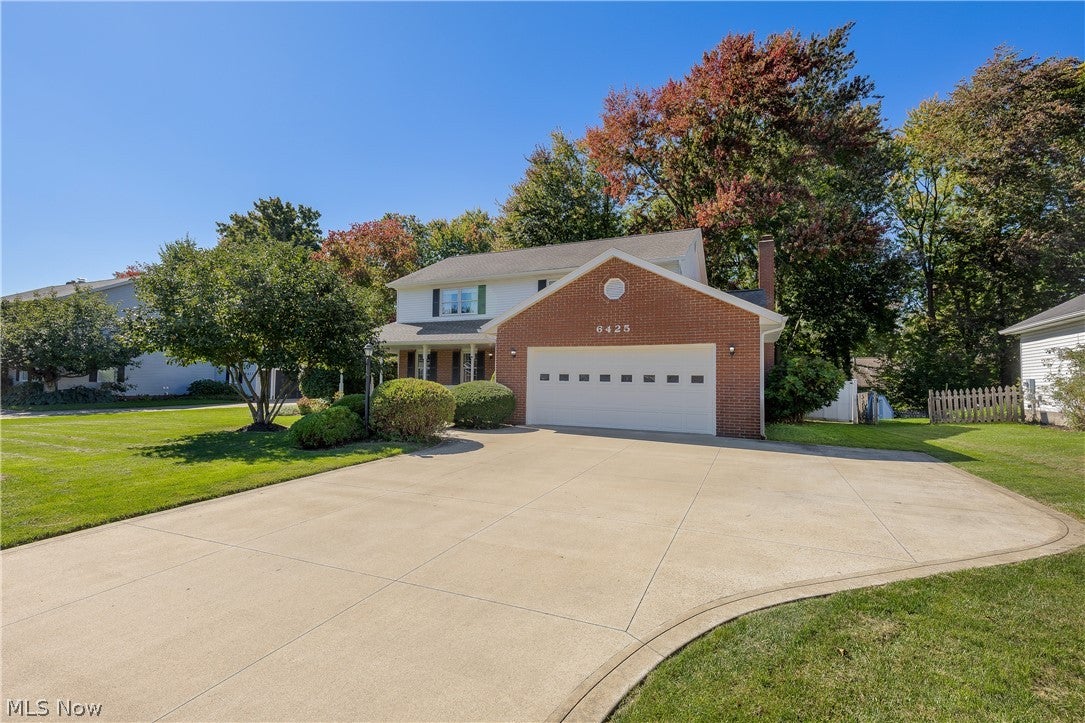
Welcome to this beautifully transformed 5-bedroom, 2.5-bath home in Jackson Local Schools! Since 2022, the owners have invested extensively in thoughtful renovations throughout. Located in the desirable Harbor Woods neighborhood with NO HOA, this home welcomes you with an incredible wraparound porch, freshly painted exterior and updated shutters. Inside, an improved floor plan opens the dining room to the adjoining living space. The beautifully renovated kitchen features quartz countertops, a butcher-block island, additional glass-front cabinetry, updated lighting and new appliances. The inviting family room offers a gas fireplace and wonderful gathering space. Upstairs, the spacious primary suite features updated flooring and a stunning fully renovated bathroom with an arched tiled tub/shower, beautiful finishes and a dedicated vanity area. Additional improvements include updated bathroom flooring, new toilets and a partially finished basement offering flexible living space. Enjoy the freshly stained deck, mature landscaping and attached 2-car garage. This home has been lovingly transformed with quality improvements throughout. Come experience the difference!

Save
Ask
Tour
Hide
Share
Listing Snapshot
Price 
$435,000
Days On Site 
3 Days
Bedrooms 
5
Inside Area (SqFt) 
2,417 sqft
Total Baths 
3
Full Baths 
2
Partial Baths 
1
Lot Size 
0.31 Acres
Year Built 
1990
MLS® Number 
5251846
Status 
Active
Property Tax 
$5,396
HOA/Condo/Coop Fees 
N/A
Sq Ft Source 
N/A
Friends & Family
Recent Activity
3 days agoListing first seen on site
3 days agoListing updated with changes from the MLS®
General Features
Acres 
0.31
Attached Garage 
Yes
Direction Faces 
East
Foundation 
Block
Garage 
Yes
Garage Spaces 
2
Land Lease 
No
Levels 
Two
Parking 
AttachedGarageGarage Door OpenerPaved
Property Sub Type 
Single Family Residence
Sewer 
Public Sewer
Special Circumstances 
Standard
SqFt Above 
2116
SqFt Below 
301
Style 
Colonial
Water Source 
Public
Interior Features
Appliances 
DryerDishwasherMicrowaveRangeRefrigeratorWasher
Basement 
Crawl SpaceFullPartially FinishedSump PumpUnfinished
Cooling 
Central Air
Fireplace 
Yes
Fireplace Features 
Gas
Fireplaces 
1
Heating 
Natural GasForced Air
Interior 
Double VanityEntrance FoyerEat-in KitchenPantryWalk-In Closet(s)
Laundry Features 
Main Level
Main Level Bedrooms 
1
Bathroom 
Dimensions - 5 x 6Level - First
Bedroom 
Dimensions - 12 x 15Level - First
Dining Room 
Dimensions - 11 x 12Level - First
EatInKitchen 
Dimensions - 9 x 12Level - First
EntryFoyer 
Dimensions - ND x NDLevel - First
Family Room 
Dimensions - 13 x 21Level - First
Kitchen 
Dimensions - 10 x 12Level - First
Laundry 
Dimensions - 5 x 8Level - First
PrimaryBathroom 
Dimensions - 9 x 9Level - Second
PrimaryBedroom 
Dimensions - 15 x 15Level - Second
Recreation 
Dimensions - 24 x 12Level - Basement
Save
Ask
Tour
Hide
Share
Exterior Features
Construction Details 
Aluminum SidingBrick
Fencing 
PrivacyVinylWood
Lot Features 
Back Yard
Other Structures 
Shed(s)
Patio And Porch 
DeckFront PorchWrap Around
Roof 
Asphalt
Community Features
School District 
Jackson LSD - 7605
Township 
Jackson Twp
Financing Terms Available 
CashConventionalFHAVA Loan
Schools
School District
Jackson LSD - 7605
Elementary School
Unknown
Middle School
Unknown
High School
Unknown
Listing courtesy of Cyndi Foster of Coldwell Banker Schmidt Realty


The data relating to real estate for sale on this website comes in part from the Internet Data Exchange program of MLS NOW. Real estate listings held by brokerage firms other than are marked with the Internet Data Exchange logo and detailed information about them includes the name of the listing broker(s). The photos may be altered, edited, enhanced or virtually staged. Information Deemed Reliable But Not Guaranteed. Copyright 2026 - Multiple Listing Service, Inc. – All Rights Reserved.

Neighborhood & Commute
Source: Walkscore
Save
Ask
Tour
Hide
Share